Our projects

Built in the Wakatipu.

A selection of recent homes and commercial work by Hudson Builders. Select any photo to see the full gallery.

Residential · Builder's own home

Hicks – Shotover Country

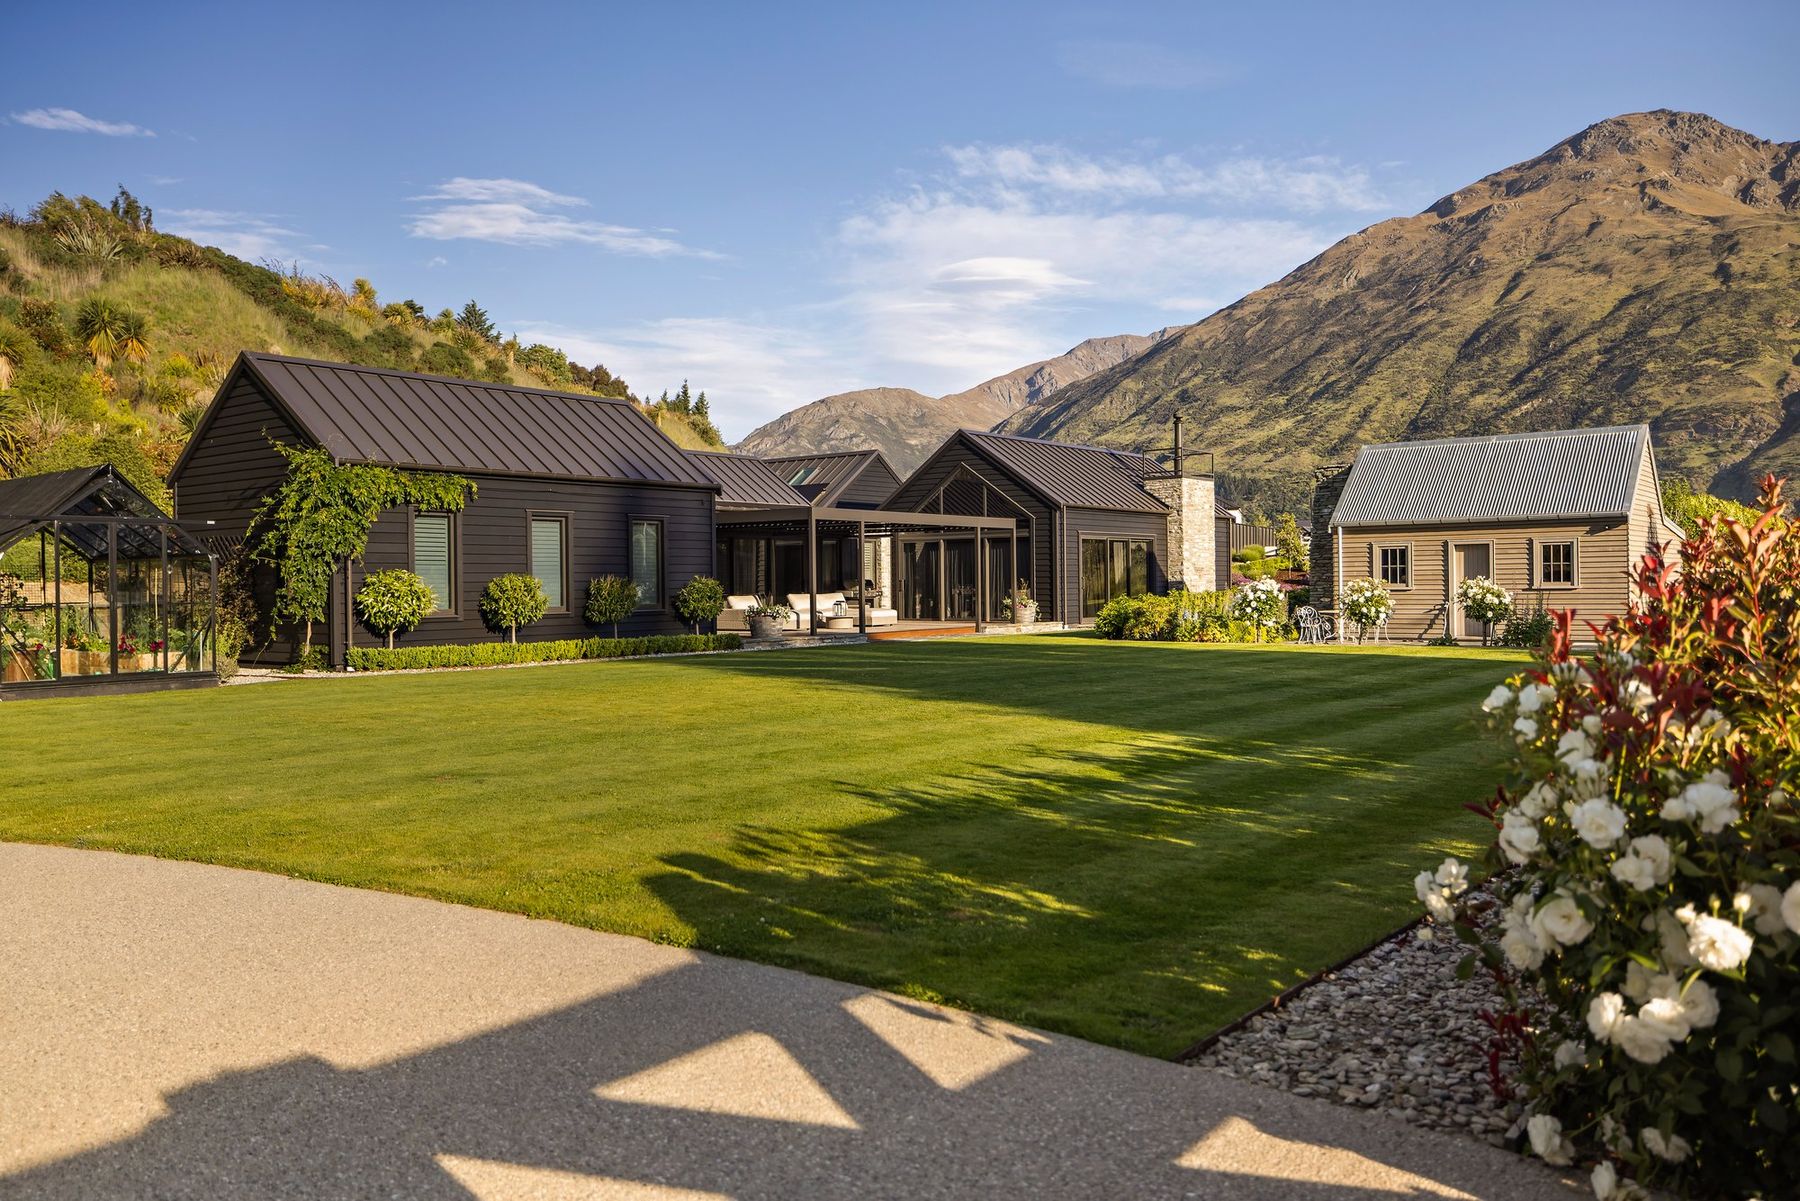
John's own home above the Shotover River was named in the national Top 100 at the 2023 Registered Master Builders House of the Year awards. It also won Southern Regional Gold in the Builder's Own Home category. The 437 m² home has five bedrooms, four bathrooms, three living areas, a gym, an infrared sauna and a self-contained flat. Vaulted ceilings, polished-concrete floors, exposed steel and handmade Italian bathroom fixtures run throughout, all wrapped in cedar cladding with schist and weathered-steel highlights. Oriented to the sun, with 23 solar panels and air-to-water underfloor heating, it is as efficient as it is comfortable. On the same site, the team restored the heritage-listed Hicks Cottage, rebuilding its chimney with the original stones in their original positions.

Location
Lower Shotover
Size
437 m²
Award
Top 100 · 2023
House of the Year 2023 Top 100House of the Year 2023 Southern Gold

Registered Master Builders House of the Year 2023

National Top 100 & Southern Regional Gold

Builder's Own Home category. Judges praised its “clear demonstration of top-drawer skills”.

Heritage restoration

Hicks Cottage

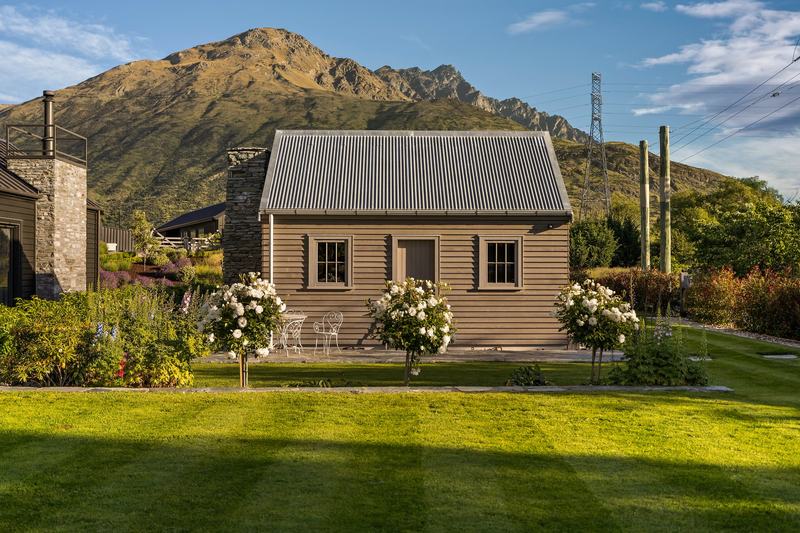
A category 3 heritage-listed cottage built by Thomas Hicks in the mid-1870s. Over about two years, John and the team restored it by hand, keeping the timber-shingle roof, river-stone chimney and original framing. It's now couples-only boutique accommodation and has featured in the ODT, QT Magazine and on YouTube.

Location
Lower Shotover
Size
51 m²
Built
c.1870s

Residential · Home & income

Taurus Lane

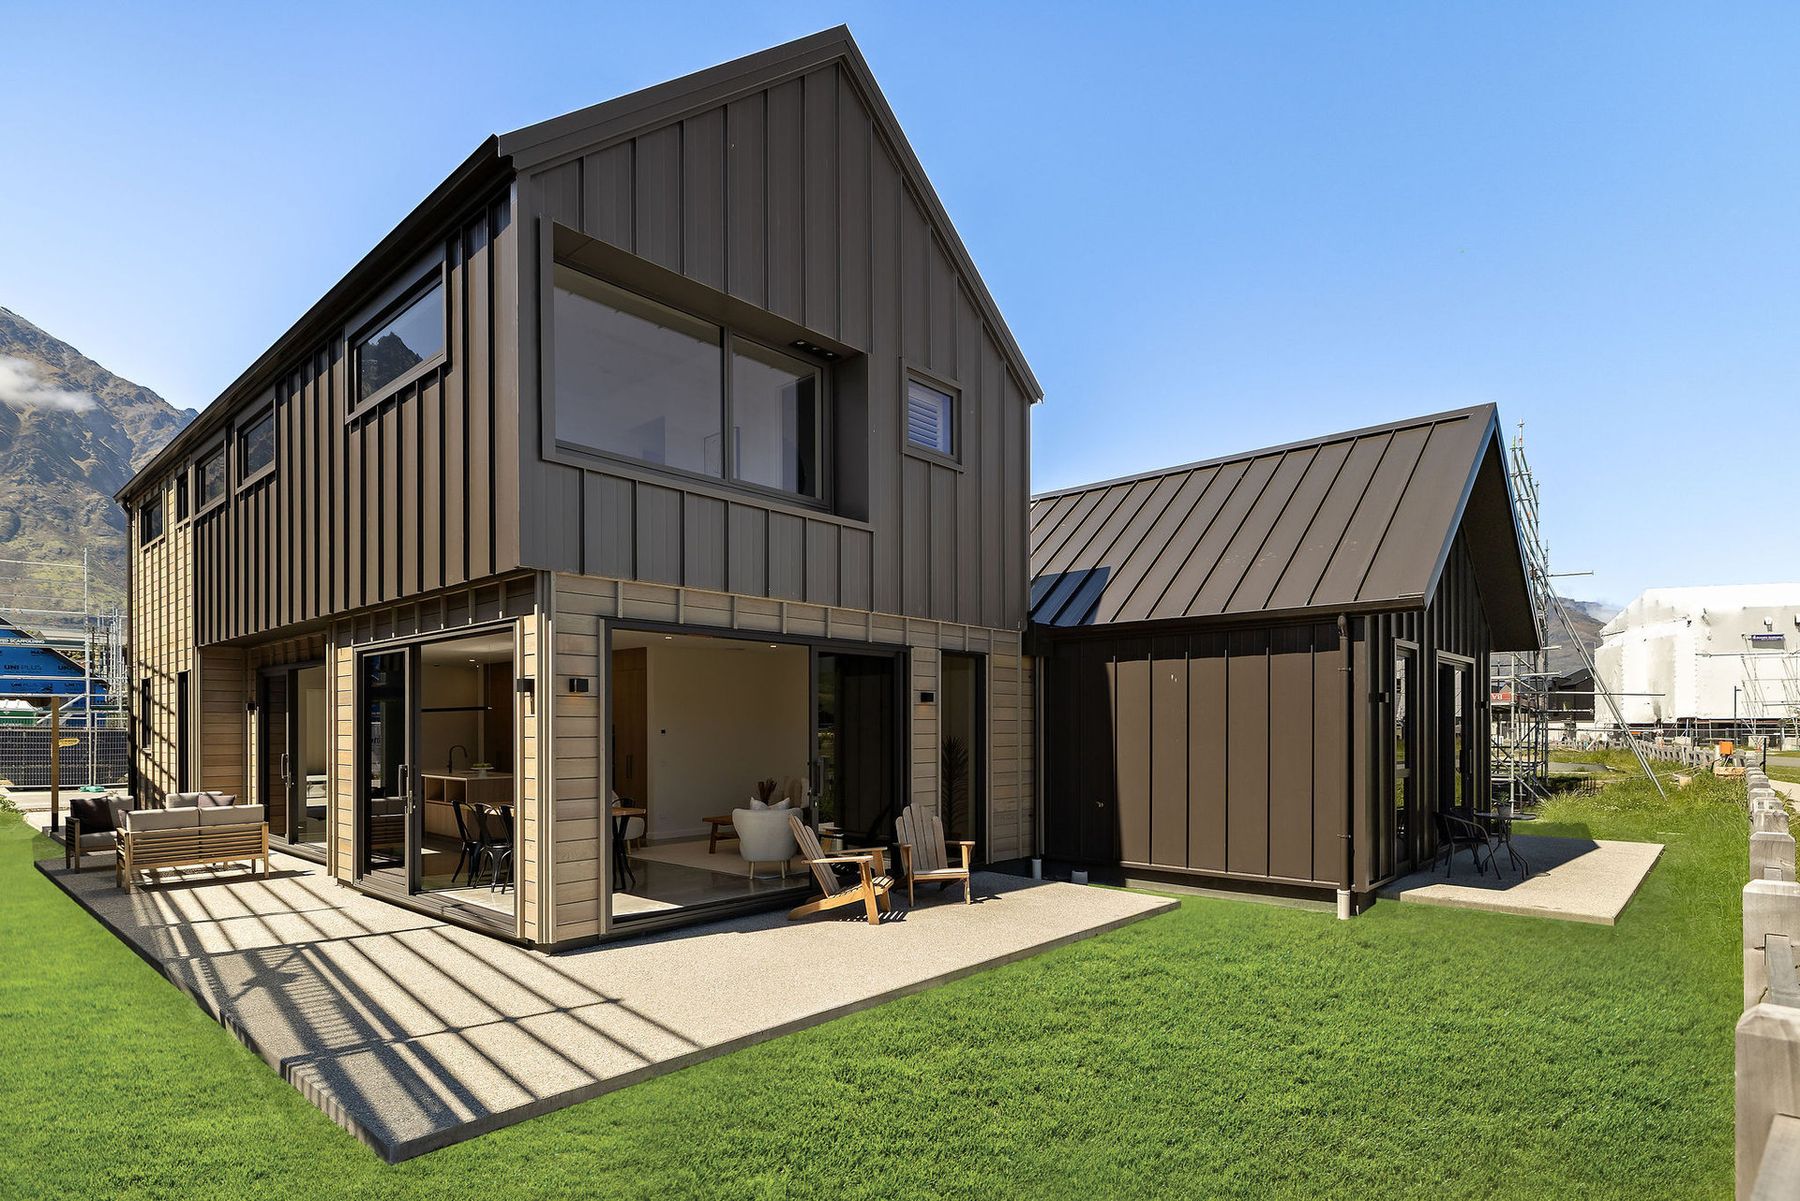
A new home in the Northern Village at Jacks Point, designed by Peak Architecture and built by Hudson Builders. It has over 300 m² of floor area, split between a three-bedroom main home (with a media room and scullery kitchen) and a fully self-contained two-bedroom flat. Finishes include Western Red Cedar and Alpine Tray cladding, thermally broken joinery with Low-E glazing, ducted heating, tiled bathrooms and Kwila decking.

Location
Jacks Point
Size
314 m²
Year
2025

Residential · Home & income

Toni's Terrace – Shotover Country

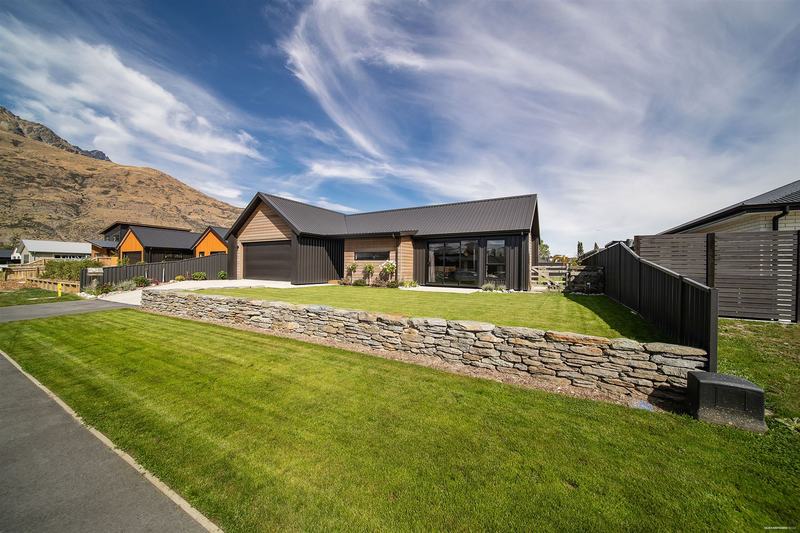
Designed and built by Hudson Builders, this Shotover Country home combines a family home with a private, consented one-bedroom unit. A vaulted ceiling lifts the open-plan dining and living area, anchored by a kitchen with integrated appliances and a walk-in butler's pantry. Over-height doors and ceilings, Mazzano Italian floor tiles, fully tiled bathrooms and ducted heating run throughout. Garapa decking with sliding doors on three sides opens to a sunny, landscaped garden.

Location
Shotover Country
Size
216 m²
Bedrooms
3 + 1 flat

Residential

Hanleys Farm

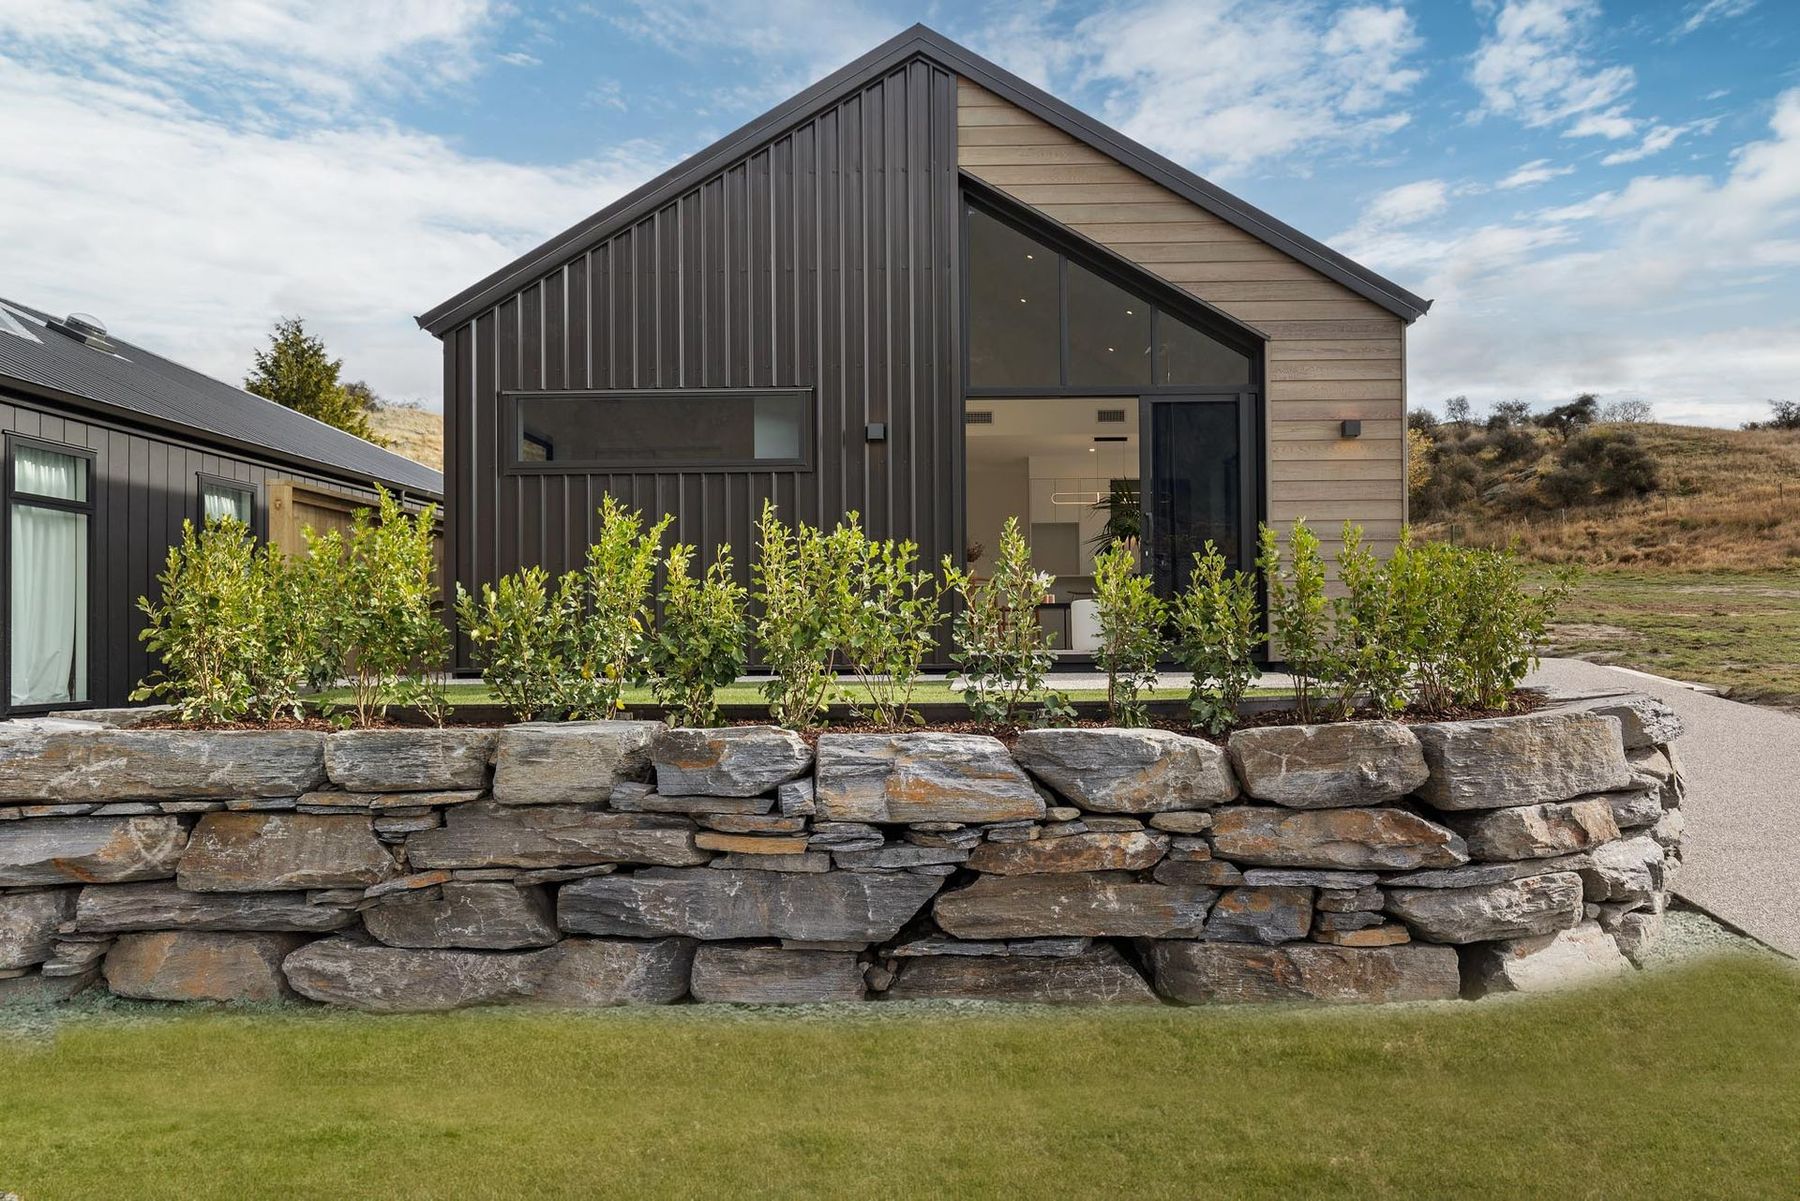
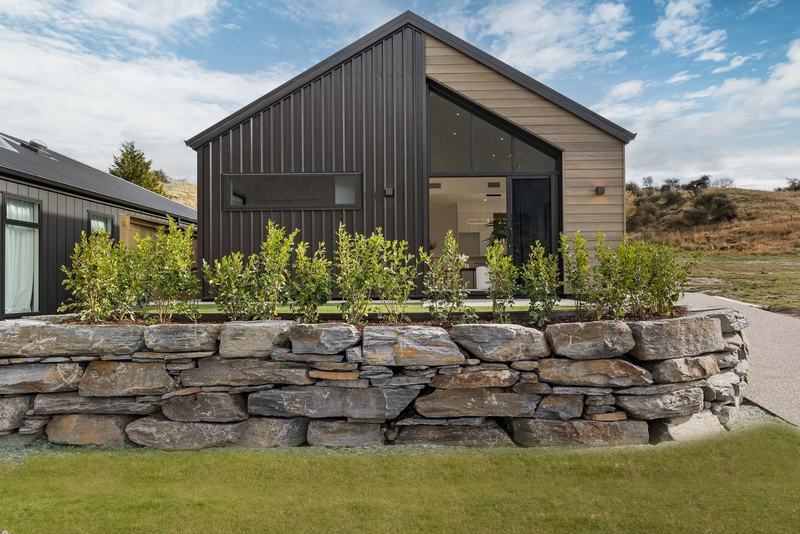
A 320 m² family home at Hanleys Farm, built in partnership with Peak Architecture. Dark vertical cladding, warm timber and generous glazing frame the mountain views.

Location
Queenstown
Size
320 m²
Year
2024

Residential

Shovelers Road

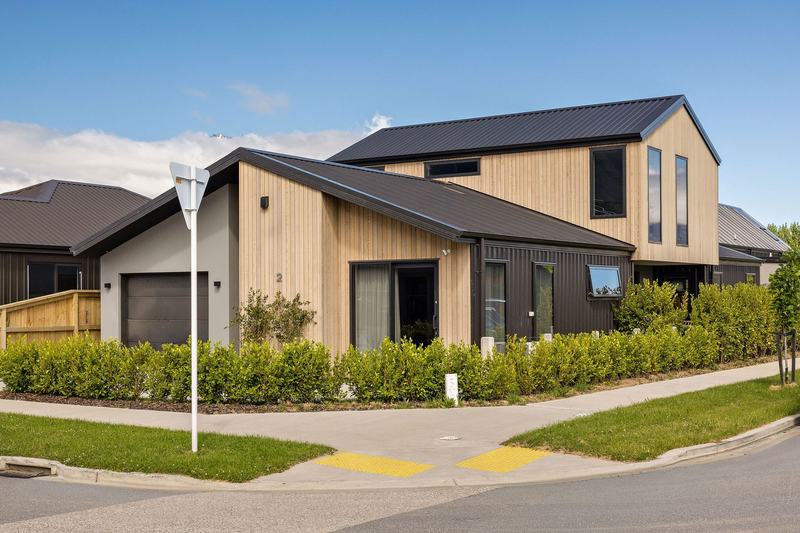
A 225 m² home on Shovelers Road at Hanleys Farm, designed by Peak Architecture. It is laid out for easy everyday living, with strong indoor-outdoor connections.

Location
Hanleys Farm
Size
225 m²
Year
2025

Commercial

Town Place

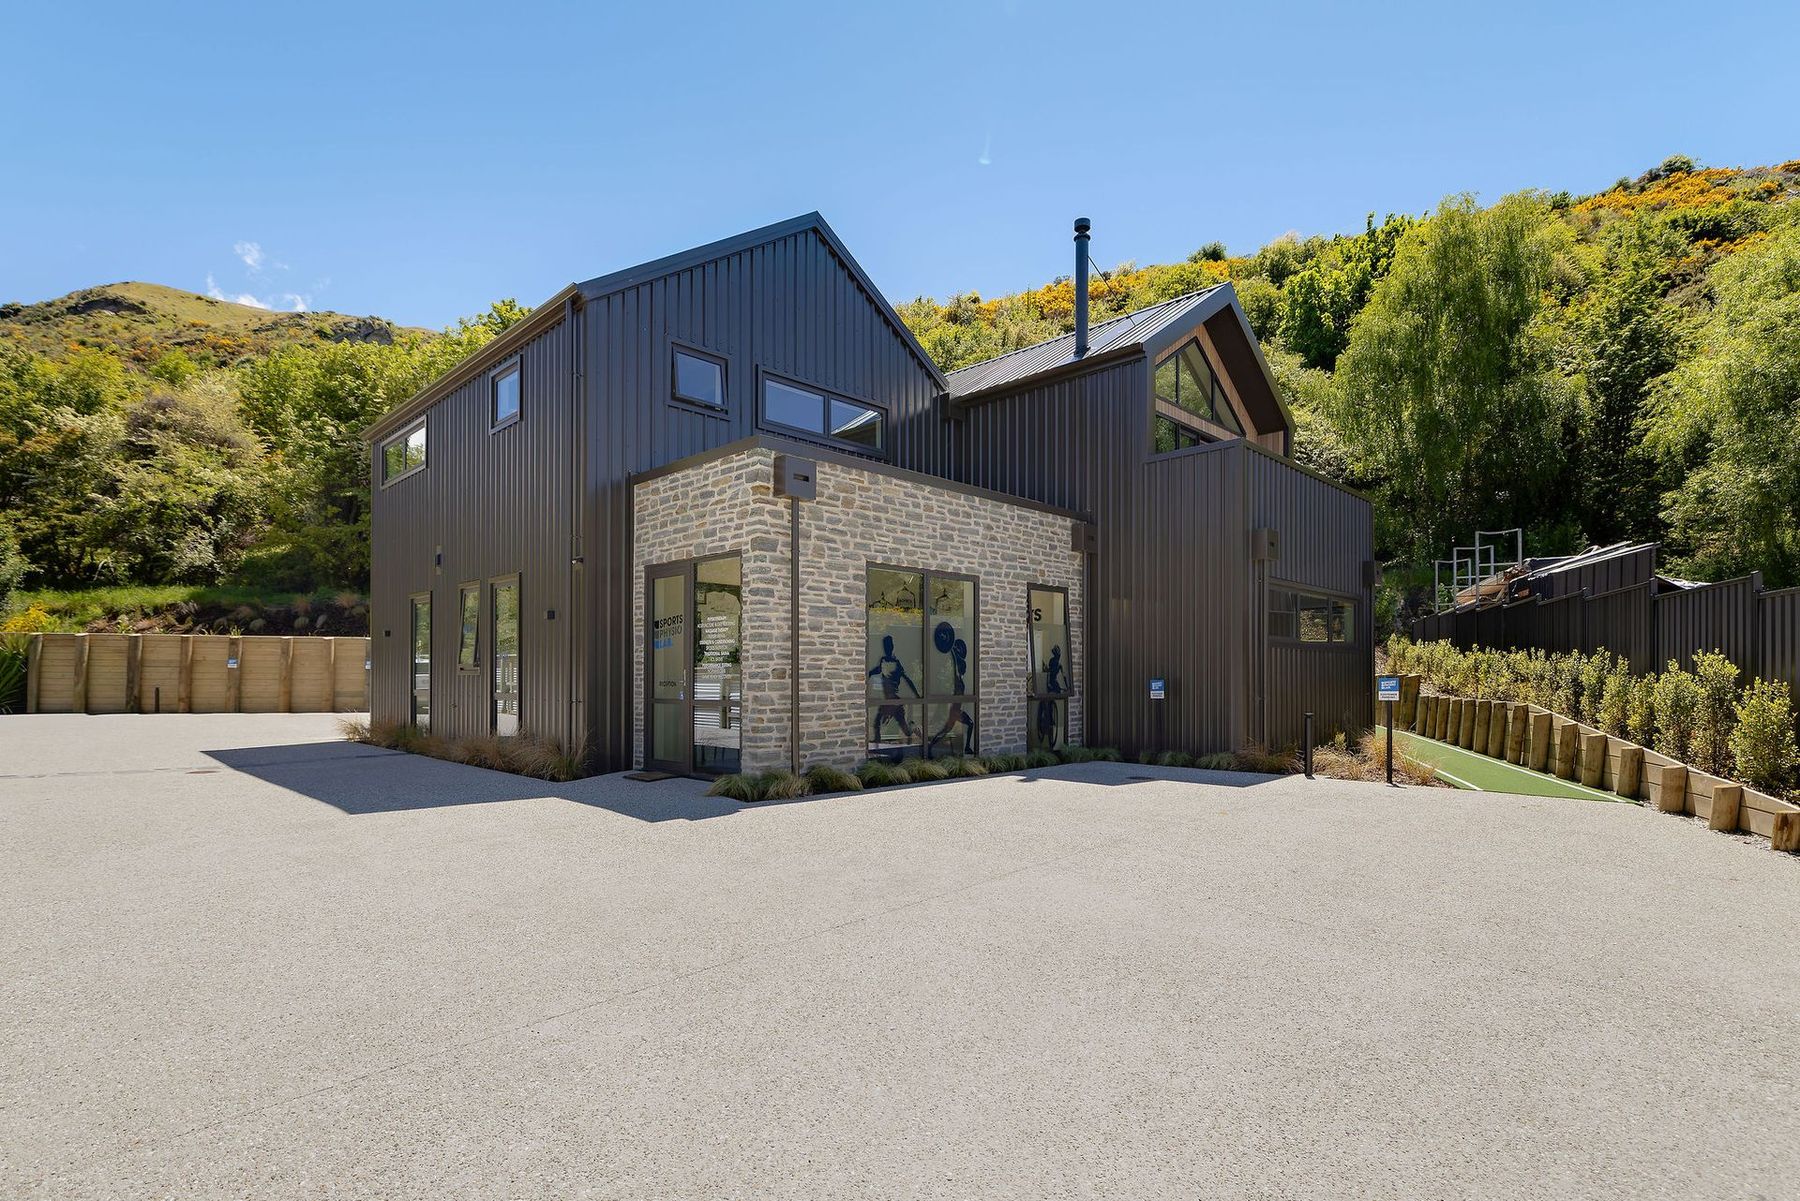
A 250 m² commercial building in Frankton, delivered with Peak Architecture. It shows the same care for detail and finish in a commercial setting.

Location
Frankton
Size
250 m²
Year
2025

Have a project in mind?

Talk to John